10 Heliotrope Avenue, Lot #302, Rancho Mirage, CA 92270
10 Heliotrope Avenue, Lot #302, Rancho Mirage, CA 92270
Property Description
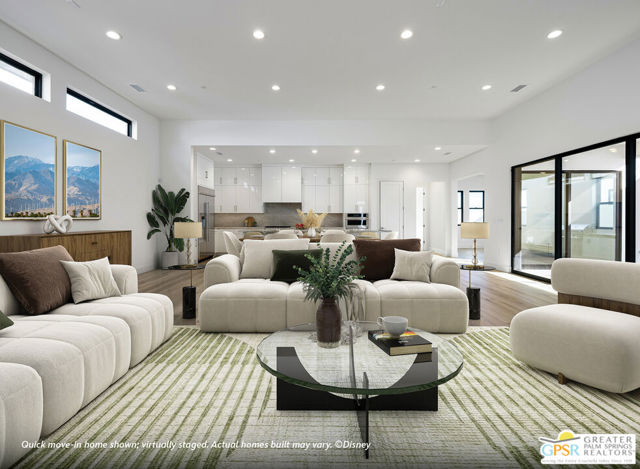
Discover your desert oasis at Cotino, the first Storyliving by Disney community located in Rancho Mirage. Nestled in the serene Longtable Park section of the community, this exquisite 2-bedroom, 2.5-bathroom home (Atelier) by Shea Homes is thoughtfully designed for those 55+ who seek a harmonious blend of luxury and tranquility. Offering approximately 2,262 square feet, this residence will allow you to experience resort-style living inside the private gates of Cotino. An open front courtyard warmly welcomes you to the home, leading to a stunning one-level floor plan that's perfect for entertaining. The spacious great room and dining area flow effortlessly into a wrap-around outdoor living space, ideal for relaxing or hosting gatherings. The kitchen boasts a large central island and chef-quality appliances, making meal preparation a delight. The primary suite serves as a luxurious retreat with a spacious bath and direct access to a secondary private outdoor living space, creating the perfect personal oasis. The split layout ensures privacy for the second bedroom, which includes its own en-suite bath. Additional conveniences include a flexible space on the first floor can be tailored to your lifestyle needs perfect for an office or studio overlooking the outdoor areas. Discover your desert oasis at Cotino, the first Storyliving by Disney community. Experience shorelines, palm-lined parks and a vibrant promenade around Cotino Bay, the heart and soul of the community. Cotino invites you to live a beach-inspired life with touch of Disney magic -- and begin your best chapter yet.
Features & Amenities
Property Details
Mortgage Calculator
Current Rates
Comparative Market Analysis
Luxury Tier · 5 active · 5 closed
Rancho Mirage · Single Family Residence
Listed 108.4% above the median closed sale of $799,000. Price per sqft ($736) is a 89% premium to closed comps ($389). Luxury tier — fewer comparable sales widen the confidence range.
Price Position
Positioned above the market — commands a premium.
Active Properties (5)
Active Comparables
| Address | City | Year | BD | BTH | SqFt | LotSz | LP/SqFt | LP | DIM | Score |
|---|---|---|---|---|---|---|---|---|---|---|
| 5 Violet View Way | Rancho Mirage | 2026 | 2 | 3 | 2,066 | 6,399 | $797 | $1.65M | 46 | 95 |
| 38 Zinfandel | Rancho Mirage | 2023 | 2 | 2 | 1,770 | 5,628 | $423 | $749,000 | 108 | 86 |
| 32 Moscato | Rancho Mirage | 2021 | 2 | 3 | 1,832 | 7,540 | $437 | $799,900 | 66 | 86 |
| 98 Zinfandel | Rancho Mirage | 2022 | 3 | 2 | 1,770 | 6,098 | $412 | $729,000 | 85 | 85 |
| 82 Prosecco | Rancho Mirage | 2022 | 2 | 2 | 1,832 | 6,460 | $344 | $629,888 | 22 | 78 |
| Total: 5 · Average | 2.2 | 2.4 | 1,854 | 6,425 | $482.6 | $911,070.2 | 65.4 | |||
| Median | 1,832 | $749,000 | ||||||||
Closed Properties (5)
Closed Comparables
| Address | City | Year | Date | BD | BTH | SqFt | LotSz | LP | SP | SP/SqFt | SP/LP | DIM | Score |
|---|---|---|---|---|---|---|---|---|---|---|---|---|---|
| 94 Claret | Rancho Mirage | 2023 | 07/09/2026 | 2 | 2 | 1,858 | 6,970 | $829,900 | $829,900 | $447 | 1.00 | 43 | 88 |
| 11 Pinotage | Rancho Mirage | 2018 | 07/09/2026 | 3 | 3 | 2,187 | 9,148 | $899,000 | $862,500 | $394 | 0.96 | 40 | 82 |
| 93 Cabernet | Rancho Mirage | 2019 | 06/08/2026 | 2 | 2 | 2,008 | 6,412 | $809,000 | $799,000 | $398 | 0.99 | 130 | 80 |
| 70051 Chappel Road | Rancho Mirage | 1966 | 05/29/2026 | 2 | 3 | 2,163 | 6,970 | $685,000 | $650,000 | $301 | 0.95 | 227 | 80 |
| 39 Grenache | Rancho Mirage | 2021 | 06/01/2026 | 2 | 2 | 1,832 | 6,273 | $779,500 | $745,500 | $407 | 0.96 | 64 | 79 |
| Total: 5 · Average | 2.2 | 2.4 | 2,009.6 | 7,154.6 | $777,380 | $777,380 | $389.4 | — | 100.8 | ||||
| Median | 2,008 | $799,000 | $799,000 | ||||||||||
Market Analysis
List vs Sale $/SqFt
Sale Price Trend
Days on Market
Sale vs List Price
This analysis was generated automatically from MLS data. For an in-depth, human-reviewed valuation, contact Joseph Sardella at josephsardella@gmail.com.