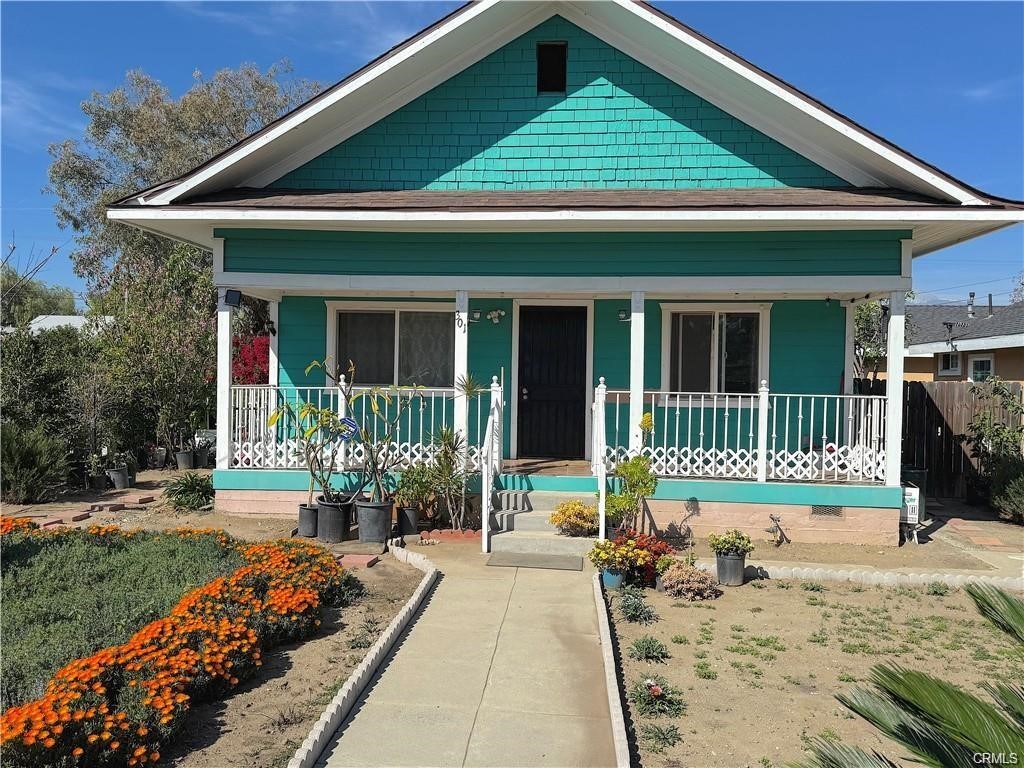
301 East Nevada, Ontario, CA 91761
301 East Nevada, Ontario, CA 91761
Property Description
Welcome to this thoughtfully upgraded residence in the heart of Ontario. Situated on an expansive 7,350 sq ft lot, this 2-bedroom, 1-bath home blends comfort, functionality, and modern updates within 867 sq ft of well-designed living space. Recent improvements include a brand-new roof, fresh interior and exterior paint, and energy-efficient double-pane windows throughout. The bedrooms feature stylish new wood-look flooring, while elegant ceramic tile enhances the living room and kitchen areas. The kitchen has been refreshed with new granite countertops, offering a clean and inviting space to cook and gather. Enjoy year-round comfort with central A/C and a fully fenced yard that provides privacy and endless potential — whether for entertaining, gardening, or future expansion. Detached garage with extra storage space. A fantastic opportunity for first-time buyers, downsizers, or savvy investors seeking a turnkey property in a growing community.
Features & Amenities
Property Details
Mortgage Calculator
Current Rates
Comparative Market Analysis
Affordable Tier · 5 active · 5 closed
Ontario · Single Family Residence
Listed in line with the median closed sale of $619,000. Price per sqft ($727) is a 28% premium to closed comps ($567). Closed comps sold at 102% of list — strong seller's market.
Price Position
Aligned with the market — fair pricing for the comps.
Active Properties (5)
Active Comparables
| Address | City | Year | BD | BTH | SqFt | LotSz | LP/SqFt | LP | DIM | Score |
|---|---|---|---|---|---|---|---|---|---|---|
| 966 Elma Street | Ontario | 1921 | 3 | 1 | 875 | 5,227 | $662 | $579,000 | 39 | 81 |
| 628 Maitland | Ontario | 1937 | 3 | 1 | 832 | 6,080 | $697 | $579,800 | 122 | 80 |
| 228 E | Ontario | 1906 | 3 | 1 | 1,191 | 5,280 | $491 | $585,000 | 3 | 76 |
| 122 De Anza Circle | Ontario | 1953 | 3 | 1 | 990 | 6,750 | $596 | $589,900 | 45 | 76 |
| 314 G Street | Ontario | 1905 | 3 | 1 | 1,210 | 8,712 | $475 | $575,000 | 16 | 76 |
| Total: 5 · Average | 3.0 | 1.0 | 1,019.6 | 6,409.8 | $584.2 | $581,740 | 45 | |||
| Median | 990 | $579,800 | ||||||||
Closed Properties (5)
Closed Comparables
| Address | City | Year | Date | BD | BTH | SqFt | LotSz | LP | SP | SP/SqFt | SP/LP | DIM | Score |
|---|---|---|---|---|---|---|---|---|---|---|---|---|---|
| 923 Vine | Ontario | 1940 | 08/21/2026 | 2 | 1 | 954 | 5,940 | $570,000 | $570,000 | $597 | 1.00 | 43 | 84 |
| 410 Maitland Street | Ontario | 1940 | 11/21/2025 | 3 | 2 | 890 | 8,424 | $599,000 | $630,000 | $708 | 1.05 | 73 | 74 |
| 521 Sunkist | Ontario | 1914 | 06/23/2026 | 4 | 2 | 1,176 | 8,100 | $630,000 | $630,000 | $536 | 1.00 | 114 | 73 |
| 329 Maitland | Ontario | 1941 | 04/28/2026 | 3 | 2 | 1,285 | 8,586 | $619,000 | $619,000 | $482 | 1.00 | 61 | 67 |
| 402 Phillips Street | Ontario | 1956 | 02/12/2026 | 3 | 2 | 1,168 | 13,100 | $560,000 | $600,000 | $514 | 1.07 | 36 | 64 |
| Total: 5 · Average | 3.0 | 1.8 | 1,094.6 | 8,830 | $609,800 | $609,800 | $567.4 | — | 65.4 | ||||
| Median | 1,168 | $619,000 | $619,000 | ||||||||||
Market Analysis
List vs Sale $/SqFt
Sale Price Trend
Days on Market
Sale vs List Price
This analysis was generated automatically from MLS data. For an in-depth, human-reviewed valuation, contact Joseph Sardella at josephsardella@gmail.com.