5782 Ridgeview Drive, La Verne, CA 91750
5782 Ridgeview Drive, La Verne, CA 91750
Property Description
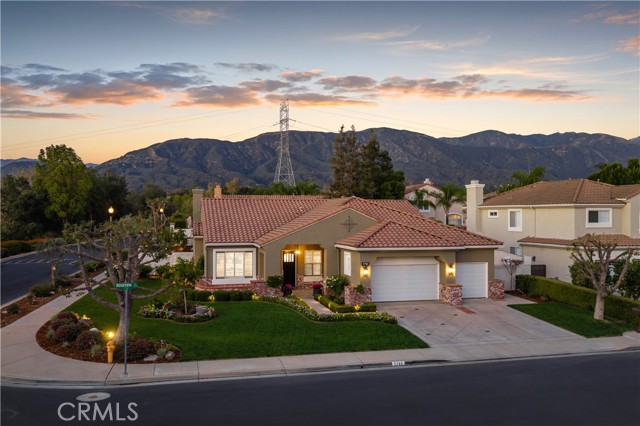
Located in the gated community of La Verne Heights, this fully remodeled single-story home offers custom interiors and a pool and spa on a beautifully landscaped corner lot. Manicured lawns, flowering borders, and brick accents frame the covered front porch, with landscape lighting illuminating the approach. White oak flooring, crown molding, and plantation shutters connect the interior spaces. Generous windows brighten the formal living and dining rooms, where textured wallcovering and a sculptural designer chandelier add warmth and dimension. Double doors near the entry open to an office finished with deep green walls and a patterned accent wall. The custom kitchen pairs ceiling-height inset cabinetry with veined quartz countertops and a matching full-height backsplash. A substantial wood island provides seating along two sides, an undermount sink, and a microwave drawer. Floating shelves flank a wood-trimmed hood, complemented by brass-toned hardware and pendant lighting. KitchenAid appliances include a commercial-style stainless steel cooktop, double ovens, and a built-in refrigerator. Open to the kitchen, the family room features a fireplace with a dramatic floor-to-ceiling surround. An adjacent built-in bar combines dark cabinetry, floating shelves, patterned wallcovering, accent sconces, and wine refrigeration. Sliding glass doors extend the space to the covered patio. The primary suite opens directly to the pool and features a fireplace with a herringbone tile surround. Its remodeled bath includes a wood double vanity, soaking tub, glass-enclosed shower, black hexagonal flooring, and a separate makeup vanity. A walk-in closet provides built-in organization. Two additional bedrooms accompany a remodeled hall bath with a dark double vanity, brass-toned fixtures, and a subway-tiled tub and shower enclosure. The laundry room includes cabinetry, a stone countertop, and a utility sink. A finished three-car garage offers extensive cabinetry, epoxied floors, work counters, and overhead storage. The backyard centers on a pool and spa with brick coping and a raised wall with cascading water features. An alumawood covered patio incorporates recessed lighting, ceiling fans, and retractable shades. The outdoor kitchen features a new built-in stainless steel barbecue, a sink, refrigerator, and wraparound bar seating, with additional patio space for dining and lounging. Lawn, citrus trees, mature hedges, and illuminated planting beds complete the grounds.
Features & Amenities
Property Details
Mortgage Calculator
Current Rates
Generating Comparative Market Analysis...