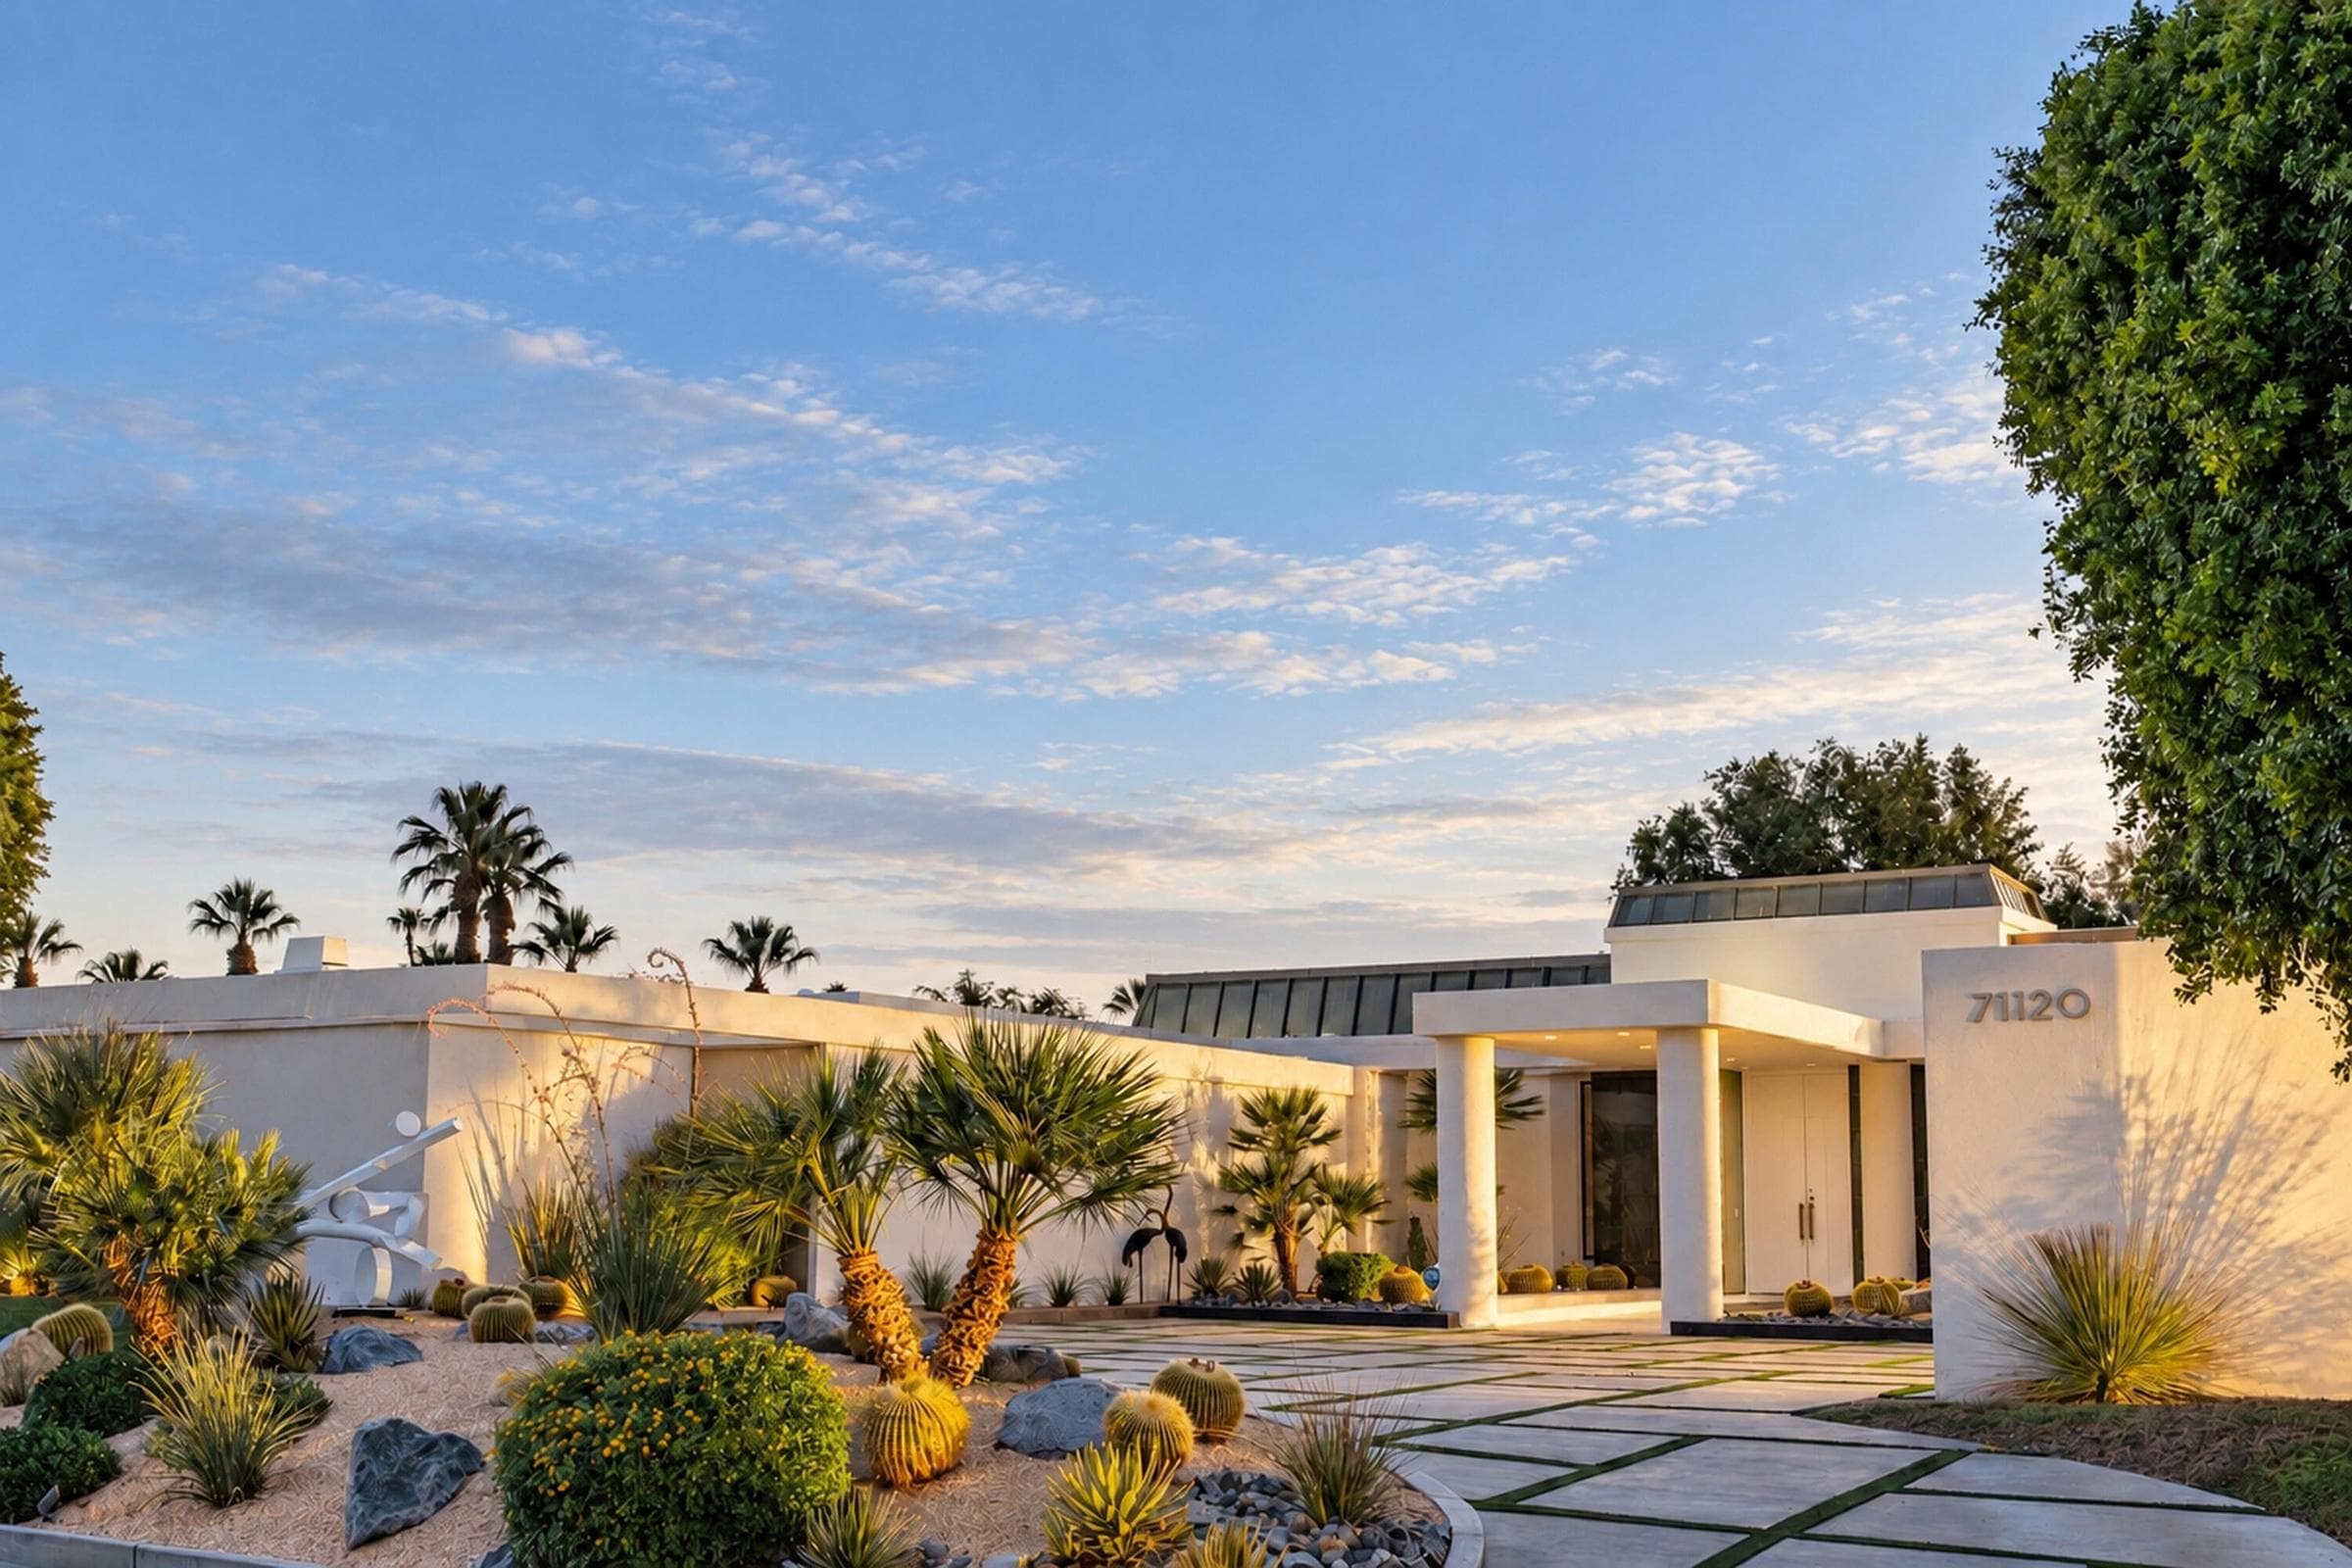
71120 N Thunderbird Terrace, Rancho Mirage, CA 92270
71120 N Thunderbird Terrace, Rancho Mirage, CA 92270
Property Description
Set along Thunderbird Country Club's 5th fairway, with views across four fairways, this meticulously renovated Rancho Mirage golf course estate pairs mid-century character with modern comfort in Greater Palm Springs. Living areas feature 14-foot vaulted ceilings, mahogany entry doors over ten feet tall and walls of glass framing the pool and golf course. An extensive 18-month renovation following the owners' 2019 purchase included a new kitchen, all bathrooms, two laundry rooms, electrical and plumbing systems, a wet bar, flooring, lighting and cabinetry. Comfortable for two or a full house, the home includes a dedicated art gallery, office, service quarters and a private guest suite with kitchenette. A separate prep and catering kitchen, butler's pantry and service entrance support effortless entertaining. The main kitchen offers quartz countertops, custom cabinetry and Thermador appliances, including three ovens, a six-burner gas cooktop with electric grill features and a plumbed coffee machine. Sub-Zero refrigeration and a Bosch dishwasher complete the pantry. The formal living room features a wet bar; the family room has wine storage, beverage centers and sink. Three gas fireplaces and original vintage light fixtures add warmth and character. Every bedroom has a custom walk-in closet. The primary bath features a digital Kohler steam shower that can be programmed for your arrival, with rainfall and dual shower heads, plus dual computerized toilets. Outdoor living centers on a rebuilt pebble-finish pool with new Pentair equipment, a refreshed deck and mature landscaping. Garage parking accommodates three cars and two golf carts, with a separate rear golf-cart and service entrance providing convenient access for daily use and catered events. Two Robert Verhees sculptures convey: the blown-glass ''On Fire'' off the primary patio and ''Tree of Delight'' in the east-side garden outside the kitchen window. A seller-owned 78-panel solar system supports owner-reported electric bills of about $500 monthly, with the home cooled year-round to protect the art collection. Irrigation from the community's natural spring and well system is included in HOA services; owners report domestic water costs of roughly $25 monthly. Five Carrier five-ton HVAC systems were installed in 2022. Fleetwood windows, whole-home Sonos, fire sprinklers and an automatic whole-house water shutoff complete the estate.
Features & Amenities
Property Details
Mortgage Calculator
Current Rates
About Thunderbird Terrace
This property is located in Thunderbird Terrace, a community in Rancho Mirage. Explore more listings in this neighborhood to compare options and pricing.
View Thunderbird Terrace ListingsComparative Market Analysis
Luxury Tier · 5 active · 5 closed
Thunderbird Terrace · Rancho Mirage · Single Family Residence
Listed 4.3% above the median closed sale of $5,995,000. Price per sqft ($699) is a 33% discount to closed comps ($1,045). Luxury tier — fewer comparable sales widen the confidence range.
Price Position
Aligned with the market — fair pricing for the comps.
Active Properties (5)
Active Comparables
| Address | City | Year | BD | BTH | SqFt | LotSz | LP/SqFt | LP | DIM | Score |
|---|---|---|---|---|---|---|---|---|---|---|
| 71272 San Gorgonio Rd Road | Rancho Mirage | 2026 | 5 | 5 | 4,480 | 30,492 | $1,283 | $5.75M | 36 | 53 |
| 1 Rancho Clancy | Rancho Mirage | 2012 | 5 | 6 | 6,255 | 43,996 | $991 | $6.20M | 16 | 46 |
| 32 Clancy Lane | Rancho Mirage | 1993 | 4 | 6 | 6,424 | 41,382 | $918 | $5.89M | 9 | 46 |
| 40535 Morningstar Road | Rancho Mirage | 2002 | 5 | 7 | 9,485 | 66,647 | $685 | $6.50M | 13 | 45 |
| 41511 Bob Hope Drive | Rancho Mirage | 1999 | 5 | 8 | 11,170 | 67,518 | $483 | $5.40M | 120 | 44 |
| Total: 5 · Average | 4.8 | 6.4 | 7,562.8 | 50,007 | $872 | $5.95M | 38.8 | |||
| Median | 6,424 | $5.89M | ||||||||
Closed Properties (5)
Closed Comparables
| Address | City | Year | Date | BD | BTH | SqFt | LotSz | LP | SP | SP/SqFt | SP/LP | DIM | Score |
|---|---|---|---|---|---|---|---|---|---|---|---|---|---|
| 70662 Placerville Road | Rancho Mirage | 1957 | 06/01/2026 | 5 | 6 | 4,900 | 32,670 | $7.20M | $7.00M | $1,429 | 0.97 | 86 | 56 |
| 70260 Carson Road | Rancho Mirage | 1968 | 02/19/2026 | 6 | 7 | 6,148 | 31,363 | $6.00M | $5.80M | $943 | 0.97 | 31 | 55 |
| 37855 Thompson Road | Rancho Mirage | 2023 | 12/30/2025 | 6 | 8 | 6,760 | 28,314 | $6.00M | $6.00M | $887 | 1.00 | 85 | 55 |
| 70249 Sonora Road | Rancho Mirage | 1972 | 05/04/2026 | 5 | 8 | 7,516 | 35,719 | $7.00M | $6.72M | $895 | 0.96 | 66 | 53 |
| 8 Sterling Ridge Drive | Rancho Mirage | 2023 | 12/22/2025 | 4 | 6 | 5,048 | 26,572 | $6.00M | $5.40M | $1,070 | 0.90 | 103 | 40 |
| Total: 5 · Average | 5.2 | 7.0 | 6,074.4 | 30,927.6 | $6.18M | $6.18M | $1,044.8 | — | 74.2 | ||||
| Median | 6,148 | $6.00M | $6.00M | ||||||||||
Market Analysis
List vs Sale $/SqFt
Sale Price Trend
Days on Market
Sale vs List Price
This analysis was generated automatically from MLS data. For an in-depth, human-reviewed valuation, contact Joseph Sardella at josephsardella@gmail.com.