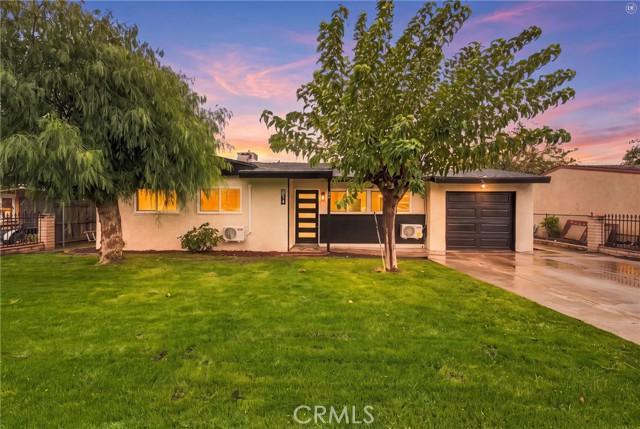
754 West Citrus, Colton, CA 92324
754 West Citrus, Colton, CA 92324
Property Description
Welcome to 754 W Citrus Street, where modern style, beautiful renovations, and spacious living come together! This stunning, fully renovated single-story home offers 4 bedrooms, 2 bathrooms, and approximately 1,399 square feet of beautifully updated living space, all situated on an impressive 8,448-square-foot lot! From the moment you step inside, you'll appreciate the fresh, contemporary design, gorgeous wide-plank luxury vinyl flooring, brand-new dual-pane windows, and stylish finishes throughout. The beautifully upgraded kitchen is sure to impress, featuring elegant quartz countertops, sleek modern finishes, and an inviting space ideal for everyday living and entertaining. Enjoy year-round comfort with individual mini-split heating and cooling systems throughout the home, complemented by the added comfort of brand-new dual-pane windows. The versatile four-bedroom layout offers flexibility for a home office, guest accommodations, hobbies, or additional living space. Step outside and discover one of this property's standout features: the expansive backyard! With an abundance of outdoor space, imagine hosting weekend gatherings, creating a beautiful garden, designing an outdoor entertainment area, or transforming the yard into your own personal retreat. The possibilities are yours to explore! Conveniently located near shopping, dining, parks, schools, and major freeway access, this beautifully transformed home combines modern comfort, thoughtful upgrades, and generous indoor and outdoor living space. With its impressive renovations, spacious layout, and inviting atmosphere, 754 W Citrus Street is ready to impress. Come experience this incredible transformation for yourself and discover everything this beautiful Colton home has to offer!
Features & Amenities
Property Details
Mortgage Calculator
Current Rates
Comparative Market Analysis
Affordable Tier · 5 active · 5 closed
Colton · Single Family Residence
Listed 3.1% above the median closed sale of $562,750. Closed comps sold at 100% of list — strong seller's market.
Price Position
Aligned with the market — fair pricing for the comps.
Active Properties (5)
Active Comparables
| Address | City | Year | BD | BTH | SqFt | LotSz | LP/SqFt | LP | DIM | Score |
|---|---|---|---|---|---|---|---|---|---|---|
| 1420 Rancho Avenue | Colton | 1965 | 4 | 2 | 1,476 | 6,615 | $393 | $580,000 | 80 | 88 |
| 1948 Hunter Road | Colton | 1964 | 3 | 2 | 1,107 | 8,220 | $496 | $549,000 | 15 | 82 |
| 253 B | Colton | 1901 | 4 | 2 | 1,415 | 7,500 | $367 | $520,000 | 42 | 79 |
| 2882 Pleasant Court | Rialto | 1993 | 4 | 2 | 1,610 | 8,466 | $372 | $599,000 | 10 | 78 |
| 719 Meridian | San Bernardino | 1952 | 3 | 1 | 1,250 | 10,875 | $406 | $508,000 | 19 | 78 |
| Total: 5 · Average | 3.6 | 1.8 | 1,371.6 | 8,335.2 | $406.8 | $551,200 | 33.2 | |||
| Median | 1,415 | $549,000 | ||||||||
Closed Properties (5)
Closed Comparables
| Address | City | Year | Date | BD | BTH | SqFt | LotSz | LP | SP | SP/SqFt | SP/LP | DIM | Score |
|---|---|---|---|---|---|---|---|---|---|---|---|---|---|
| 1765 Alston | Colton | 1954 | 08/26/2026 | 4 | 2 | 1,118 | 7,750 | $540,000 | $540,000 | $483 | 1.00 | 99 | 90 |
| 1156 Rancho Avenue | Colton | 1947 | 06/26/2026 | 4 | 2 | 1,291 | 9,840 | $535,000 | $535,000 | $414 | 1.00 | 127 | 88 |
| 1844 Alston Avenue | Colton | 1963 | 04/28/2026 | 4 | 2 | 1,487 | 7,973 | $565,000 | $565,000 | $380 | 1.00 | 105 | 88 |
| 1036 Leslie Court | Colton | 1990 | 07/30/2026 | 3 | 2 | 1,437 | 9,500 | $599,999 | $600,000 | $418 | 1.00 | 45 | 82 |
| 1150 2nd | Colton | 1962 | 05/12/2026 | 3 | 2 | 1,637 | 7,810 | $559,000 | $562,750 | $344 | 1.01 | 50 | 81 |
| Total: 5 · Average | 3.6 | 2.0 | 1,394 | 8,574.6 | $560,550 | $560,550 | $407.8 | — | 85.2 | ||||
| Median | 1,437 | $562,750 | $562,750 | ||||||||||
Market Analysis
List vs Sale $/SqFt
Sale Price Trend
Days on Market
Sale vs List Price
This analysis was generated automatically from MLS data. For an in-depth, human-reviewed valuation, contact Joseph Sardella at josephsardella@gmail.com.